How a Lubbock Shell Gets Wired, Start to Finish
Before a building looks like anything, the wiring inside it already has to be right.
September 2, 2026 · 4 min read
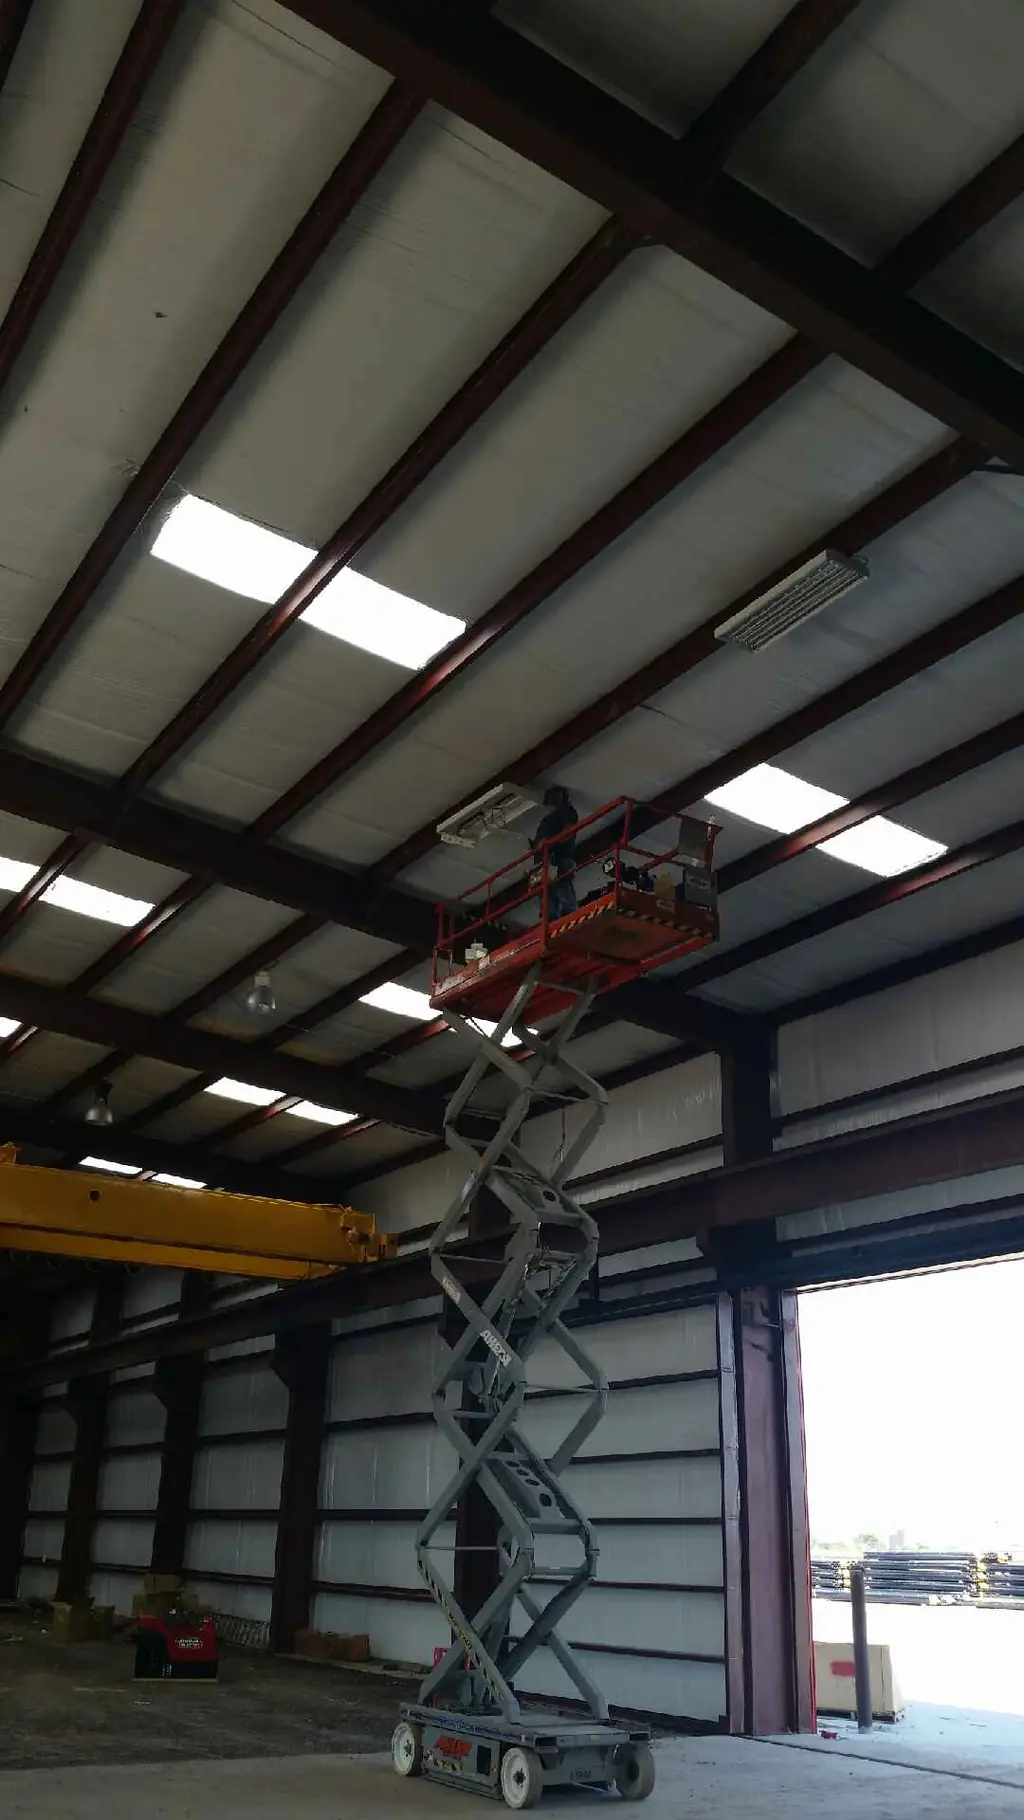
Walk into a commercial building before anyone has moved in and it barely looks like a building yet. Bare concrete floor, steel studs standing without drywall, a roof overhead and not much else. That is usually the stage where Baker Electric's part of the job starts, weeks or months before the tenant who will run a restaurant, an office, or a classroom out of that space ever sees it finished. New construction wiring is not one job done all at once. It is a sequence, done in a particular order, and each step has to be right before the next one can start. Skip ahead or get the order wrong and the whole schedule backs up behind it.
Temporary power comes first
Before any of the building's permanent wiring goes in, the site itself needs power for the tools and equipment that will build everything else. That is temporary power, usually run from a pole or a temporary panel set up just to carry the job site through construction. Framing crews need saws. Lift equipment needs to charge. Anyone working that site during the build depends on power that is not the building's real electrical system, it is a stand-in, and it gets pulled once the permanent service is live and the building can carry its own load. Getting temporary power set up correctly at the start keeps the rest of the schedule from stalling before it even gets going.
Rough-in is where the building gets its nervous system
Once the framing is up and before the walls close in behind drywall, the rough-in happens. This is running conduit and wire through the studs, the ceiling, and sometimes the slab itself, laying out every circuit the finished building is going to need before that framing disappears behind a wall for good. Get this stage wrong and fixing it later means cutting into a finished wall to find what should have been placed correctly the first time. Get it right, and nobody who ever works in that building will think about it, because they will not have a reason to.
Rough-in is also where decisions made months earlier on a drawing get tested against a real building standing in front of you. A hallway that looked straightforward on paper might have a support beam running through exactly where a light fixture was supposed to sit. An outlet layout built for one floor plan has to shift when the tenant changes their mind about where a counter or a piece of equipment goes. This is the stage where experience matters more than almost any other, because it is the point where the plan and the actual building have to be reconciled with each other, on the spot, without slowing everything else down.
Panels tie it all together
The electrical panel is where every circuit in the building comes back to one place. In a commercial building that is often a bank of panels rather than just one, especially when the space will be split between multiple tenants or carries heavier loads from kitchen equipment or HVAC units. Getting the panel work right means every circuit lands where it belongs and gets labeled the way it should be, so that years from now, whoever opens that panel door can actually understand what they are looking at instead of guessing.
Fixtures and trim finish the job
The last stage is the one everybody actually sees: fixtures, switch plates, outlet covers, the light that comes on when you flip a switch for the first time. This is trim work, and it is what finally makes a construction site start to look and feel like a real, finished building instead of a shell. It is also the most visible test of whether everything underneath it, the temporary power, the rough-in, the panel work, was handled carefully from the start. A crooked cover plate or a fixture that flickers rarely means the trim work itself was rushed. Most of the time it means something upstream was.
- Temporary power to run the job site during construction
- Rough-in wiring and conduit before the walls close in
- Panels sized and laid out for the building's real loads
- Fixture and trim work once the space is ready to finish
- A final walkthrough checking every circuit against the plan
Baker Electric has been running this same sequence on buildings around Lubbock since 1974, from schools to bank branches to plenty of buildings that never made the news but still needed the same careful order of work. If you have got a shell going up or a project still on the drawing board, call (806) 794-4683 during business hours, Monday through Friday, 8 to 5.
Baker Electric Inc. — (806) 794-4683
Call (806) 794-4683More articles
Why an Electrician Ends Up Out at the Well
Out past the edge of town, a well depends on wiring built to survive weather and distance nobody checks on daily.
Reading the Rows in Your Breaker Panel
A breaker panel is not just a row of switches. It is a map of every circuit in the building.